
Toronto Offers Free Pre-Approved Fourplex and Sixplex Designs
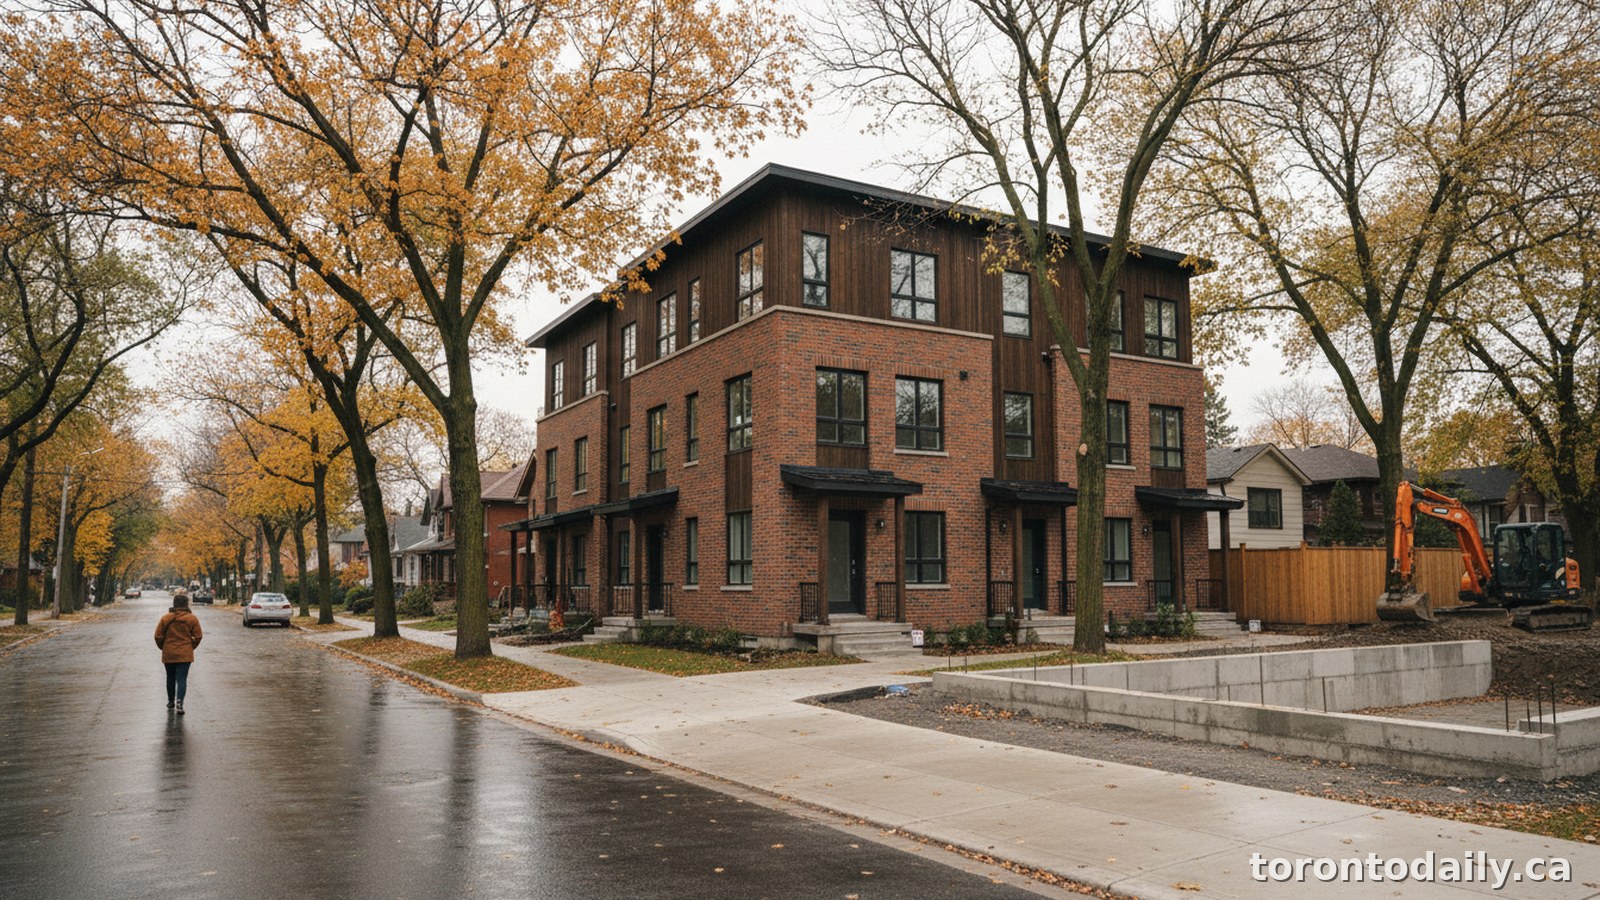
Toronto homeowners can now start from free City designs for fourplex and sixplex buildings designed for wide and narrow lots.
This report by Editorial team is based on information published by City of Toronto.
According to City of Toronto, this update sets out what residents need to know and when it applies.
The City of Toronto has expanded its Pre-Approved Building Plans Program with new designs for modern fourplex and sixplex buildings. The plans are offered at no cost, are tailored to a range of Toronto lots and are meant to give homeowners a head start instead of beginning every multiplex design from a blank page. The program already covered garden suites and laneway suites, and the new designs add larger multiplex options.
Key details
- The new plans cover fourplex and sixplex buildings on wide and narrow lots.
- The designs are free to use as a starting point for a permit application.
- They were created to meet the Ontario Building Code.
- Sustainability, bicycle parking and waste storage were considered in the designs.
- Fourplexes are permitted citywide, while sixplex permissions vary by location.
- Owners still need a qualified design professional for site-specific drawings.
Planning and next steps
Readers who may be affected should open the official City of Toronto page linked in the Sources box below before they travel, register, apply or change a routine. That linked page is the record used for this report, and it is also the place where the source organization can post a correction, a new time or a change of venue after this article is published. Keeping the source link close to the story matters because transit detours, program registration, health guidance and municipal schedules can move, and a short local report should send residents back to the organization responsible for the service rather than asking them to rely on a summary alone. If a detail is not stated in the official listing, this report does not guess at it; it leaves that point for the source page or for a later update from City of Toronto.
What it means locally
A homeowner in a Toronto neighbourhood who has wondered whether a lot could hold more homes now has a concrete place to start. The free plans do not remove zoning, permit review or professional design work, but they lower the first barrier and make the cost and layout questions easier to explore before money is spent.
What it means for residents
A homeowner in a Toronto neighbourhood who has wondered whether a lot could hold more homes now has a concrete place to start. The free plans do not remove zoning, permit review or professional design work, but they lower the first barrier and make the cost and layout questions easier to explore before money is spent. This local angle is based only on the official source named in this article, and readers should confirm final details on that source page before acting.
Source
- City of Toronto: City of Toronto introduces pre-approved multiplex designs [official source] (2026-10-17)
Spotted an error? See our corrections policy.
Published by MELK GROUP LTD, Richmond Hill, ON · info@torontodaily.ca · 437-888-1651